SAP QM qualitative versus quantitative characteristics: Choose the result you need
A component inspection checks both surface condition and diameter, requiring different kinds of results.

Source review:
START HERE · NO PRIOR TOPIC KNOWLEDGE NEEDED
What it is. Why it matters.
A quantitative QM inspection characteristic records a measurable quantity. A qualitative characteristic records an observed category or condition according to the approved inspection setup.
Completely new to SAP?
Manufacturers use SAP to connect work such as buying components, recording inventory, planning production, shipping equipment and accounting for costs. SAP S/4HANA is an enterprise resource planning system: it connects these activities through shared business data.
Quality Management defines and records inspections. The planned check, the measured result and the final decision serve different purposes, and any stock movement needs its own evidence.
A transaction code, or t-code, is a shortcut to a task in classic SAP GUI. Fiori apps provide another way to work. Names and screens depend on the product and release; you do not need a live system to learn the concepts in this guide.

Scope and source-review notes
Scope and evidence
Source review by FAST SAP SOLUTIONS® editorial. This badge describes our editorial review; it does not represent SAP certification or independent endorsement.
SAP ERP/S/4HANA QM inspection-characteristic types and valuation concepts. Exact recording modes,selected sets and Fiori/classic supported valuation modes depend on the characteristic and release.
Documentation review on 14 November 2026 used the official SAP sources listed below, including indexed excerpts where full text was unavailable. Scope and availability depend on the stated product, release and configuration. All document references, quantities, dates and outcomes in worked cases are illustrative; no customer SAP system or tenant was accessed and the proposed exercises were not executed.
A MANUFACTURING EXAMPLE
Distinguish visual defects from measured dimensions
Measurements and categories preserve different facts
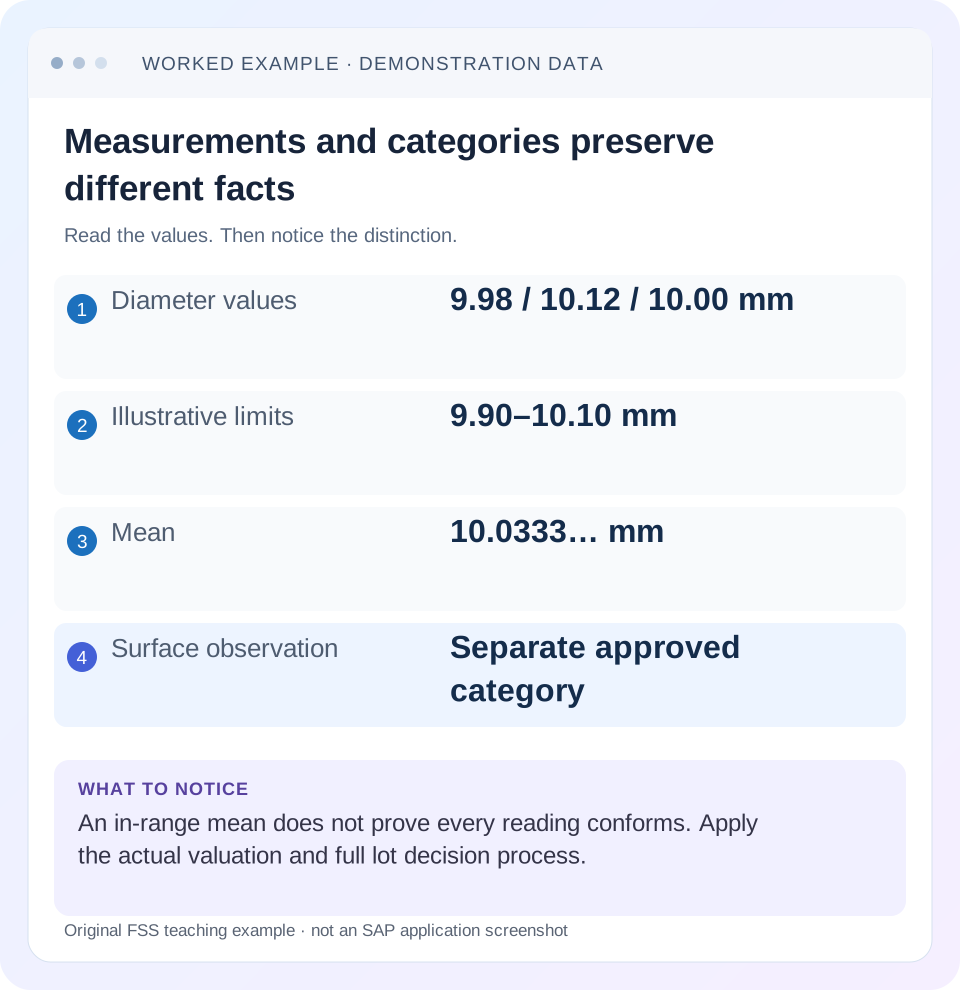
Read the example values
- Diameter values
- 9.98 / 10.12 / 10.00 mm
- Illustrative limits
- 9.90–10.10 mm
- Mean
- 10.0333… mm
- Surface observation
- Separate approved category
Words you’ll meet in this guide
- Inspection lot
- A record grouping a quality inspection task.
- Characteristic
- Something to inspect, such as length or color.
- Usage decision
- The recorded conclusion about an inspection lot.
- Stock posting
- A recorded inventory change under a supported goods-movement process.
Preview the practical steps
SEE THE CONNECTION
See it in a simple example.
A small example to make the idea concrete.
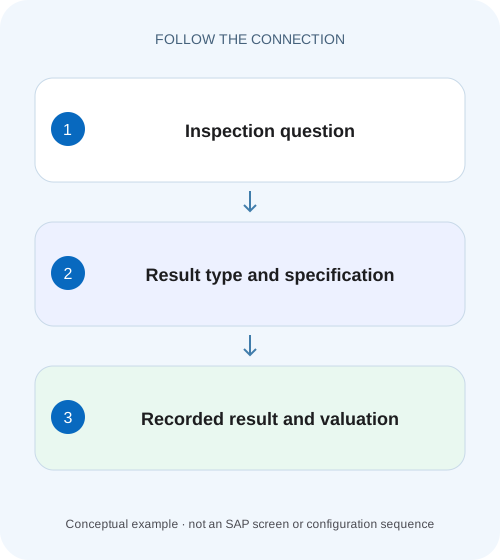
Distinguish visual defects from measured dimensions
A component inspection checks both surface condition and diameter, requiring different kinds of results.
Match result type to the evidence you need
A quantitative characteristic records a measurable quantity with an appropriate unit, such as diameter in millimeters.
Design a quantitative check with its context
For a diameter measurement, define where and how it is measured, unit, precision, relevant limits and result-recording expectations.
Design a qualitative check with defined categories
A visual inspection can use approved codes/selected sets that distinguish acceptable surface, minor scratch and unacceptable crack.
Distinguish visual defects from measured dimensions
A component inspection checks both surface condition and diameter, requiring different kinds of results.
Choose the appropriate qualitative or quantitative characteristic and specification context before interpreting an entered value.
| Reader | Business question | Evidence to carry forward |
|---|---|---|
| Factory quality and maintenance teams | Distinguish visual defects from measured dimensions | Choose the appropriate qualitative or quantitative characteristic and specification context before interpreting an entered value. |
01 Match result type to the evidence you need
A quantitative characteristic records a measurable quantity with an appropriate unit, such as diameter in millimeters. A qualitative characteristic records an observed category or condition under the approved setup, such as surface appearance. The distinction concerns evidence, not inspection importance. Both can require controlled recording and valuation.
This tutorial is for quality planners designing checks and technicians interpreting results. You need the inspection question, specification, method, sampling/valuation and intended result form. The fixture uses fictional diameter limits and surface codes. It does not define a real product standard or imply that a single passing characteristic accepts an entire lot.
02 Design a quantitative check with its context
For a diameter measurement, define where and how it is measured, unit, precision, relevant limits and result-recording expectations. A number such as 9.98 without“mm”and measurement context is incomplete. If the instrument reads centimeters, the entered value must be converted correctly under supported unit semantics rather than copied as 9.98 mm.
SAP distinguishes quantitative properties such as density from qualitative properties such as color, and places inspection characteristics in inspection operations. The operation and method make the check repeatable. A similar characteristic label in another plan may measure a different position or use another method, so compare meaning before reuse. [1]
03 Design a qualitative check with defined categories
A visual inspection can use approved codes/selected sets that distinguish acceptable surface, minor scratch and unacceptable crack. The codes below are invented labels: OK, SCRATCH and CRACK. Their valuation and permitted use must be configured deliberately; free text alone may not provide consistent trend analysis.
A numeric-looking code does not turn the observation into a quantitative measurement. Category 01 can mean“acceptable surface,”not a measured value of one. Conversely, a measured diameter should not be replaced with an OK code when the specification requires the numerical result for traceability or analysis.
04 Work a mixed inspection sample
Use three illustrative units with diameter limits 9.90–10.10 mm. Unit A measures 9.98 and surface OK; B measures 10.12 and surface OK; C measures 10.00 and surface SCRATCH. For this fixture, the approved surface rule rejects SCRATCH. The diameter and surface evidence answer different questions.
The mean is(9.98+10.12+10.00)/3=10.0333…, but one individual diameter exceeds 10.10. A mean-within-tolerance rule and an individual-limit rule can produce different characteristic conclusions. Inspect the actual valuation mode instead of asserting that the mean proves all units conform.
| Unit | Diameter | Individual range comparison | Surface observation |
|---|---|---|---|
| A | 9.98 mm | Inside 9.90–10.10 | OK |
| B | 10.12 mm | Above upper limit | OK |
| C | 10.00 mm | Inside range | SCRATCH, rejected by invented rule |
| Mean diameter | 10.0333… mm | Inside range | Does not summarize surface evidence |
05 Separate recorded result from valuation
SAP documents multiple valuation approaches, including manual, code-based, attributive, variable and mean-based procedures in their applicable contexts. The characteristic type and sampling/valuation design determine the decision logic. A saved value is evidence that data was recorded, not proof that every completion or acceptance condition is satisfied. [2]
For the fixture, do not invent a lot acceptance rule from the three rows. The quality plan may require additional characteristics, sample counts or review. Explain the individual observations, then inspect the configured characteristic valuation and subsequent usage-decision process. This keeps measurement evidence distinct from disposition.
06 Inspect the actual specification before entry
Use the lot's assigned characteristic, not merely today's MIC display. Confirm type, unit, limits, code set, required recording mode and sample size. If the expected field is missing, check the characteristic controls rather than typing a value into an unrelated text field.
State the inspection question
Separate diameter measurement from surface classification.
Expected observation: Each check has a clear evidence requirement.
Read the assigned specification
Confirm quantitative/qualitative type, unit or selected set, method and limits.
Expected observation: 9.98 means 9.98 mm, not an unexplained number.
Record complete sample evidence
Enter the supported measured/coded results for the required sample.
Expected observation: A, B andC remain distinguishable where required.
Inspect valuation
Compare observed result and actual valuation-mode outcome.
Expected observation: Mean and individual-limit reasoning are not confused.
Review lot disposition separately
Follow completion/usage-decision requirements after all required checks.
Expected observation: One passing result does not release the lot.
07 Choose summarized versus individual recording deliberately
A summarized result can suit one inspection design, but it can lose individual identities or distributions needed by another. A single mean 10.0333 does not preserve B's 10.12 measurement unless the required underlying observations are also retained. Choose the recording design around traceability and analysis needs.
For qualitative inspection, distinguish the number of observed defects from the number of nonconforming units. One unit can have several defects. The relevant valuation mode may count one or the other, so a code count cannot be interpreted without its basis. Sampling and defect-recording lessons develop that distinction further.
08 Troubleshoot wrong fields and unexpected decisions
A unit problem, a code-set problem and a valuation-mode problem require different corrections. Preserve the original observation and specification so a correction does not silently change the evidence to fit a desired decision.
| Observation | Main question | Next evidence |
|---|---|---|
| Numeric field expected, codes offered | Wrong type/recording setup? | Assigned characteristic and controls |
| Value differs by factor 10 | mm versus cm? | Instrument/entry/specification units |
| Mean passes, one reading high | Which valuation mode? | Individual values and sampling rule |
| Code unavailable | Correct selected set/context? | Plan characteristic and code assignment |
| Saved result, characteristic unfinished | Required sample/completion? | Count and control indicators |
| Characteristics pass, lot not released | Separate lot/stock process? | Usage decision and posting evidence |
09 Avoid shortcuts that destroy evidence
Do not replace 10.12 with 10.10 to make the range comparison pass. If the entry was wrong, correct it through the governed results process with reason/history. If the observation is real, the inspection decision must reflect the approved rule. A numerical boundary is not a suggestion to round unfavorable observations toward acceptance.
Likewise, do not choose OK because the intended defect code is missing. Resolve master-data or authorization context, or use the approved exception process. Missing code availability is a system/process issue; it does not change the observed surface condition.
10 Verify limits, codes and precision boundaries
The positive case records A correctly and applies the intended rules. The negative cases include B's out-of-range diameter and C's rejected surface code. Boundary tests use 9.90 and 10.10 exactly, then values just outside, interpreted under the approved inclusivity and precision rules.
Test unit conversion separately and inspect whether stored/displayed precision can affect interpretation. Record the actual system behavior in an authorized fixture; these are proposed checks. No measurements were executed, and the limits/codes are fictional. Lot acceptance still requires its complete inspection process.
11 Write the recording contract before choosing characteristic controls
For diameter, state whether the process requires each individual value, a summarized statistical result or another supported recording form. For surface, state whether inspectors record one code per unit, a summarized count or another approved form. These decisions determine what evidence remains available after inspection. They should follow traceability and valuation needs rather than whichever screen requires fewer fields.
For the three-unit fixture, individual recording preserves 9.98,10.12 and 10.00. A summarized mean preserves 10.0333 but does not by itself identify the high unit. If the approved process needs unit segregation or a distribution analysis, ensure the required identities/observations are retained through the supported recording design.
For surface, define the allowed category meanings and how mixed observations are summarized. If two units are OK and one SCRATCH, a single OK entry cannot accurately describe all three unless the approved recording/valuation rule explicitly supports that aggregate meaning. Keep the raw observation population separate from the final characteristic valuation.
12 Verify measurement precision and code valuation with discriminating inputs
Use the same numerical unit and compare 9.90,9.899,10.10 and 10.101 against the approved range and precision rules. The values at the nominal endpoints test boundary handling; the nearby outside values test whether entry/storage/display precision can hide a small deviation. Do not assume that a screen showing two decimals means every third decimal is discarded before valuation.
For an instrument reporting centimeters,0.998 cm corresponds to 9.98 mm under ordinary unit arithmetic. If the system expects mm and an operator enters 0.998 as mm, the result is wrong by a factor 10 even though the digit sequence came from the instrument. Verify the actual supported unit conversion and entry labels rather than silently multiplying values in a report afterward.
For qualitative valuation, select an approved rejected code and verify both its stored identity and valuation meaning. A description such as“minor”can sound acceptable while the configured selected-set valuation is rejecting. Conversely, a numeric-looking code can be categorical. Inspect code group/code/selected-set context where the actual process uses them.
Keep an unchanged control value 10.00 mm and an unchanged OK observation while adjusting one reviewed configuration item in a fixture. If those controls change unexpectedly, inspect which shared characteristic or selected set was altered. This catches a broad master-data change that appears to solve one rejected result but affects unrelated inspection meaning.
Finally, compare characteristic completion, characteristic valuation, lot usage decision and stock posting as separate states. An inspector can save a valid 10.00 measurement while a required surface result is missing; the lot can have all results while disposition remains pending. A practical support conclusion names which evidence is complete and which step remains instead of treating“quantitative passed”as a universal release instruction.
13 Questions and related lessons
Is qualitative less rigorous? No, it uses different evidence. Can a quantitative characteristic have a coded/manual valuation? Applicable configuration determines valuation; type alone does not describe every rule. Does an in-range mean prove every reading passed? Only the actual decision rule can answer that.
Close with characteristic, type, specification, unit/code context, sample evidence and valuation mode. Continue with MIC reuse for definition governance, sampling for decision parameters, and results versus defects for recording the problem as well as the measurement.
Related services and next steps
Primary sources
Found this useful?
Share this guide with your network, or leave a like.
Your like is saved in this browser.