QM results versus defects: Record measurements and problems separately
A factory inspector records a measured component value and also reports a visible defect; these are related evidence with different purposes.

Source review:
START HERE · NO PRIOR TOPIC KNOWLEDGE NEEDED
What it is. Why it matters.
Results record the outcome of a specified quality check. Defects record identified problems, so a measurement and a problem report are related but different records.
Completely new to SAP?
Manufacturers use SAP to connect work such as buying components, recording inventory, planning production, shipping equipment and accounting for costs. SAP S/4HANA is an enterprise resource planning system: it connects these activities through shared business data.
Quality Management defines and records inspections. The planned check, the measured result and the final decision serve different purposes, and any stock movement needs its own evidence.
A transaction code, or t-code, is a shortcut to a task in classic SAP GUI. Fiori apps provide another way to work. Names and screens depend on the product and release; you do not need a live system to learn the concepts in this guide.

Scope and source-review notes
Scope and evidence
Source review by FAST SAP SOLUTIONS® editorial. This badge describes our editorial review; it does not represent SAP certification or independent endorsement.
SAP ERP/S/4HANA QM results and manual defect recording during inspection. Classic documented Edit→Defects navigation is included;automatic defects,notification activation and serial/inspection-point behavior depend on setup.
Documentation review on 14 November 2026 used the official SAP sources listed below, including indexed excerpts where full text was unavailable. Scope and availability depend on the stated product, release and configuration. All document references, quantities, dates and outcomes in worked cases are illustrative; no customer SAP system or tenant was accessed and the proposed exercises were not executed.
A MANUFACTURING EXAMPLE
Separate a dimension result from a defect
Count defects separately from affected units
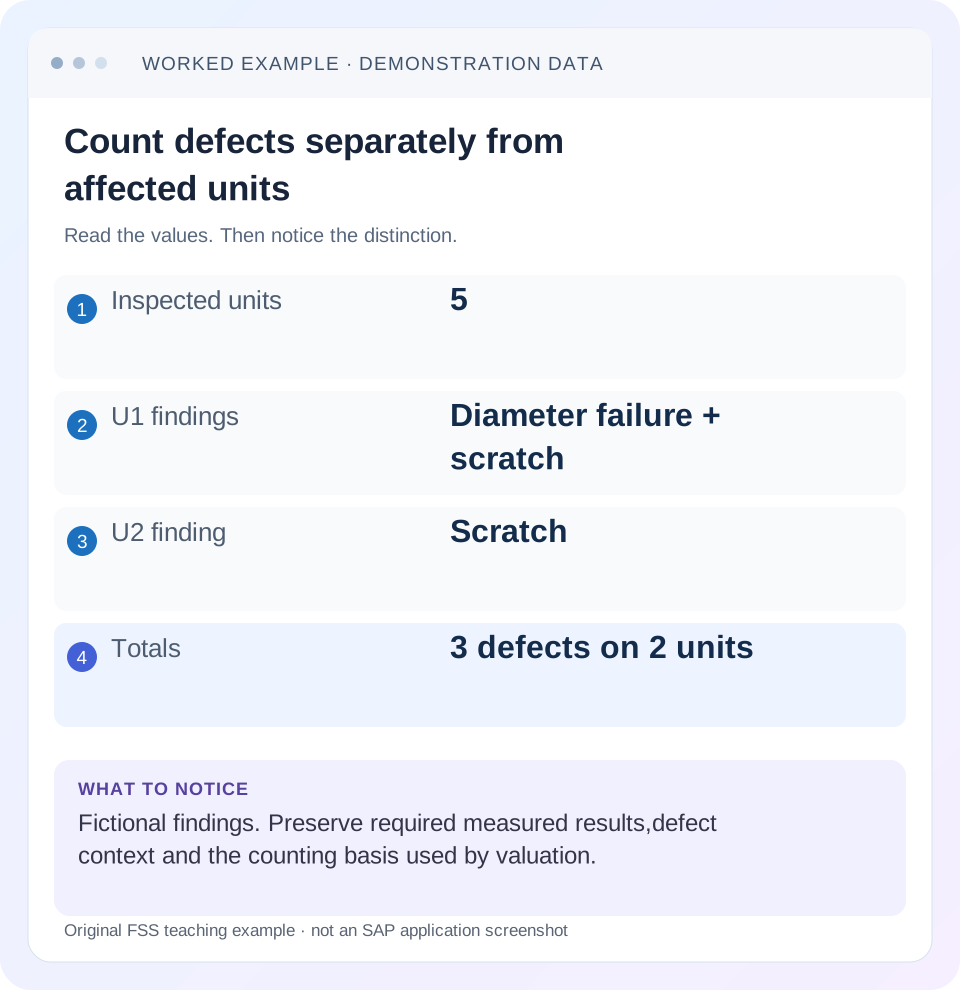
Read the example values
- Inspected units
- 5
- U1 findings
- Diameter failure + scratch
- U2 finding
- Scratch
- Totals
- 3 defects on 2 units
Words you’ll meet in this guide
- Inspection lot
- A record grouping a quality inspection task.
- Characteristic
- Something to inspect, such as length or color.
- Usage decision
- The recorded conclusion about an inspection lot.
- Stock posting
- A recorded inventory change under a supported goods-movement process.
- Fiori
- SAP’s approach to business application design.
Preview the practical steps
SEE THE CONNECTION
See it in a simple example.
A small example to make the idea concrete.
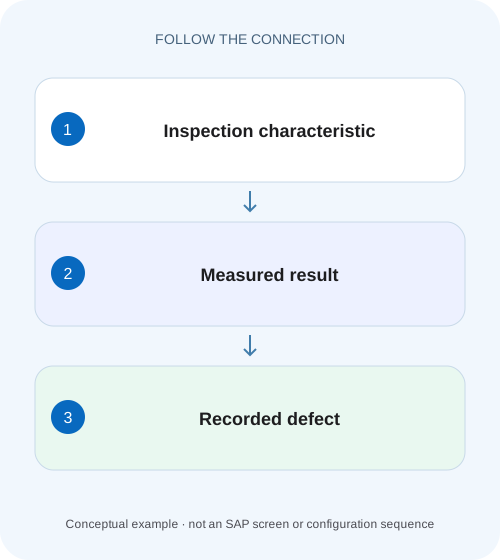
Separate a dimension result from a defect
A factory inspector records a measured component value and also reports a visible defect; these are related evidence with different purposes.
Measurements and problem records answer different questions
Inspection results record what a specified characteristic found.
Keep result identity explicit
A result belongs to its inspection context.
Understand defect scope and coding
SAP documents manual defect recording for inspection lot, operation or characteristic during results recording.
Separate a dimension result from a defect
A factory inspector records a measured component value and also reports a visible defect; these are related evidence with different purposes.
Keep the characteristic result and defect record distinct so the quality investigation can follow both without losing their meanings.
| Reader | Business question | Evidence to carry forward |
|---|---|---|
| Factory quality and maintenance teams | Separate a dimension result from a defect | Keep the characteristic result and defect record distinct so the quality investigation can follow both without losing their meanings. |
01 Measurements and problem records answer different questions
Inspection results record what a specified characteristic found. Defects record identified problems and their context. A diameter result 10.12 mm can support an out-of-tolerance finding, and a categorized defect can describe the problem for follow-up. Recording only one can leave the other required evidence missing.
This guide is for quality technicians and support analysts tracing inspection evidence. You need lot, operation, characteristic, specification, unit and the approved defect-coding process. The fictional case includes dimensional and visual findings. It does not prescribe product disposition or suggest inventing results merely to close a characteristic.
02 Keep result identity explicit
A result belongs to its inspection context. Capture the lot, operation and characteristic number, plus sample/unit/inspection-point identity where required. A value 9.8 without its unit and specification cannot explain conformity. Two characteristics can both measure length at different positions, so descriptions alone are insufficient.
Result completion/valuation must follow the configured controls. Saving a numeric value does not necessarily complete the required sample or characteristic. Before creating a defect, verify what was observed and which specification applies. That avoids categorizing a supposed failure caused only by a wrong unit or a mistaken characteristic selection.
03 Understand defect scope and coding
SAP documents manual defect recording for inspection lot, operation or characteristic during results recording. Choose the scope that accurately locates the problem. A characteristic-level dimensional defect can be linked more precisely than a general lot note, but not every visual observation naturally belongs to the same measurement characteristic. [1]
Defect codes support classification; additional details can describe location, assembly and observation. Do not turn an unconfirmed suspected cause into a confirmed defect cause. Preserve what the inspector saw, then add investigated cause through the approved process. This distinction improves both immediate follow-up and later trend analysis.
04 Work a five-unit inspection
Suppose lot L700 uses illustrative diameter limits 9.90–10.10 mm. Of five inspected units, U1 measures 10.12 and has a scratch; U2 measures 9.98 and has a scratch; U3–U5 measure 10.00 with no observed visual issue. Two units are nonconforming under the fixture's rules, but there are three observed problems: one diameter failure and two scratches.
The 3 defects and 2 nonconforming units are not interchangeable metrics. A sampling valuation based on nonconforming units must not use 3 as though three separate units failed. A defect-trend report may intentionally count 3 categorized problems. State which denominator and count basis each report uses.
| Unit | Diameter evidence | Visual evidence | Problem count |
|---|---|---|---|
| U1 | 10.12 mm, outside range | Scratch | 2 |
| U2 | 9.98 mm, inside range | Scratch | 1 |
| U3–U5 | 10.00 mm each | No observed issue | 0 |
| Total | One dimension failure | Two scratches | 3 defects on 2 units |
05 Use documented manual defect navigation
SAP's current procedure names Edit→Defects on the results-recording screen, then choices for lot, operation or characteristics. It describes report-type selection where not determined automatically, code selection and additional detail. Use the installed role/interface corresponding to that documented flow rather than assuming every Fiori app presents the same menu. [1]
For U1, retain the 10.12 result and record the dimensional problem at its appropriate context. Record the scratch separately using the approved code/location and serial identity if the process requires it. A generic“failed”note does not preserve either the measurement or the classified visual problem.
06 Reconcile count and unit identification
The procedure distinguishes defects with serial-number reference from records without serial reference and describes entering the relevant number of defects. Inspect what the count field means in the actual process. Do not leave quantity interpretation to a default when the observed count is known. [1]
If the same serialized unit has both dimensional and surface problems, two defect items can still concern one unit. Preserve that identity so follow-up does not quarantine or count two physical pieces that are actually one. For nonserialized summarized recording, document the count basis clearly enough to reconcile the inspected sample.
07 Follow recording in sequence
Record the actual inspection evidence first, then classify problems with their correct scope. Inspect saved results and defect records together before proceeding to the decision stage.
Confirm specification/context
Read L700, operation, diameter characteristic, mm limits and sample requirement.
Expected observation: 10.12 is compared with the intended range.
Record observed results
Preserve U1–U5 values under the required recording mode.
Expected observation: Measurements remain available independently of defect codes.
Record defects at the right scope
Use the documented defect function and approved codes/details.
Expected observation: One diameter failure andtwo scratches are traceable.
Reconcile counts and identities
Compare 3 problems on 2 nonconforming units out of 5.
Expected observation: Defects are not mistaken for unit count.
Review completion/disposition
Inspect characteristic completion, valuation and required quality follow-up.
Expected observation: Recording evidence is separated from lot acceptance/stock release.
08 Understand automatic defects and notifications separately
Some configured inspections can create defects automatically when characteristics reject. Verify the actual settings before manually adding another identical defect. An out-of-range value does not universally create every required categorized problem or notification in every process.
Likewise, a defect record and an activated quality notification are related but distinct states. If follow-up requires a notification, inspect its creation/activation/reference rather than assuming the defect's existence proves task assignment. Keep the original lot/characteristic context attached so investigation can return to the inspection evidence.
09 Troubleshoot missing or duplicated evidence
Use result and defect identity to locate the gap. A completed defect entry cannot repair a missing required measurement, and a saved measurement cannot supply a missing defect location or count.
| Observation | Main question | Next evidence |
|---|---|---|
| Defect exists, result missing | Required result not recorded? | Characteristic controls and saved values |
| Result rejected, no defect | Automatic creation configured? | Defect settings and actual records |
| Duplicate defect codes | Automatic plus manual entry? | Creation references and unit identity |
| Three defects reported as threebadunits | Count basis confused? | Unit/serial mapping |
| Defect at wrong operation | Scope selection wrong? | Lot/operation/characteristic reference |
| Results saved, lot still open | Completion/decision pending? | Required sample and usage-decision state |
10 Preserve corrections and findings
If 10.12 was a typing error, correct it through the supported results process and review the related defect under the governed procedure. Do not silently delete one record while leaving the other to describe a failure that no longer matches the evidence. If the value was real, retain it even if later rework produces an acceptable result; the sequence matters.
For the scratch findings, record location and unit identity with appropriate detail. “Scratch found”may be sufficient for one coding step but inadequate for a technician needing to identify affected pieces. Match detail to the actual follow-up decision without inventing a root cause.
11 Verify result, defect and count boundaries
The positive check preserves U1's 10.12 measurement plus its dimensional defect and scratch. The negative check confirms that a scratch code alone does not satisfy the required diameter result. A boundary test puts two defects on the same unit and reconciles one nonconforming unit with two problems.
Also inspect an out-of-range result under a fixture without automatic defect creation, then one with the intended setting, so manual duplication risks are visible. These are proposed checks, no results or defects were entered. Lot decision and inventory posting require separate verification.
12 Use the documented defect detail to make follow-up actionable
In the documented results-recording defect flow, select the appropriate scope, choose the approved code and inspect additional detail such as defect location or assembly through the available detail function. For U1's scratch, a location such as the inspected face is more useful than a generic scratch label when technicians must locate the affected area. Record only observed facts and required coding; keep unconfirmed cause hypotheses distinct. [1]
For the dimensional problem, retain the 10.12-mm result and its applicable 9.90–10.10 specification. The defect short text should refer to that measured failure without replacing the numeric evidence. If the defect belongs to the characteristic, verify its reference; if the surface finding belongs at operation/lot scope, do not attach it to diameter merely because that row was selected when the user opened the function.
SAP's procedure distinguishes serial-number reference from nonserialized defect counts. When U1 and U2 have serial identities, confirm that U1's two problems share that unit reference. For summarized nonserialized recording, retain the count basis so three defects are not later reported as three distinct rejected pieces. [1]
13 Reconcile a corrected observation and an independent remaining defect
Suppose review proves U1's diameter was mistyped and the approved corrected result is 10.02 mm. The scratch on U1 remains real. The dimensional defect and result correction need governed treatment, but the surface problem must not disappear simply because one measurement changed. After correction, the fixture has two scratches on two units and no confirmed dimensional failure.
Compare that with a rework case in which the original 10.12 was real and a later remeasurement is 10.02. The two cases have different histories: entry correction versus changed physical condition after work. Preserve the approved sequence and required references rather than overwriting them into the same final-looking number.
Test one corrected value with its defect review and one unchanged defect as a control. Verify the relevant results history, defect records, unit identities and any quality-notification follow-up. A removed defect record without a documented measurement explanation leaves the evidence incomplete; an unchanged dimensional defect after a proven typo can also mislead later trend reporting.
For reporting, define three separate measures: inspected units 5, nonconforming units 2 and observed defects 3 before the correction. If the dimensional entry is corrected but both scratches remain, the inspected units stay 5 and nonconforming units stay 2 while defects become 2 under the fixture's revised confirmed observations. This demonstrates why totals must follow the actual evidence and counting basis.
Close with result/specification references, defect scope/codes, unit/count basis, correction or rework reason and remaining follow-up. The resulting record supports technical investigation and quality analysis without treating a saved defect or a passing remeasurement as automatic permission to release the entire lot.
14 Questions and related lessons
Does every result need a defect? Only the approved process determines that. Can a defect replace a measurement? Not when numerical evidence is required. Does 3 defects mean 3 units failed? One unit can have several problems. Does saving results release stock? Inspect usage decision and actual stock posting.
Close with lot/operation/characteristic, values, defect codes, unit/count basis and follow-up references. Continue with characteristic types for evidence design, sampling for valuation basis, and usage-decision stock posting for inventory consequences.
Related services and next steps
Primary sources
Found this useful?
Share this guide with your network, or leave a like.
Your like is saved in this browser.